




$393,600
$400,000
1.6%For more information regarding the value of a property, please contact us for a free consultation.
2 Beds
2 Baths
1,573 SqFt
SOLD DATE : 08/12/2026
Key Details
Sold Price $393,600
Property Type Condo
Sub Type Condominium
Listing Status Sold
Purchase Type For Sale
Square Footage 1,573 sqft
Price per Sqft $250
Subdivision Sonoma Village-Ute Creek Condos Ph1 B2
MLS Listing ID IR1062786
Sold Date 08/12/26
Bedrooms 2
Full Baths 2
HOA Fees $345/mo
HOA Y/N Yes
Abv Grd Liv Area 1,573
Year Built 2003
Annual Tax Amount $3,139
Tax Year 2025
Lot Size 0.616 Acres
Acres 0.62
Property Sub-Type Condominium
Source recolorado
Property Description
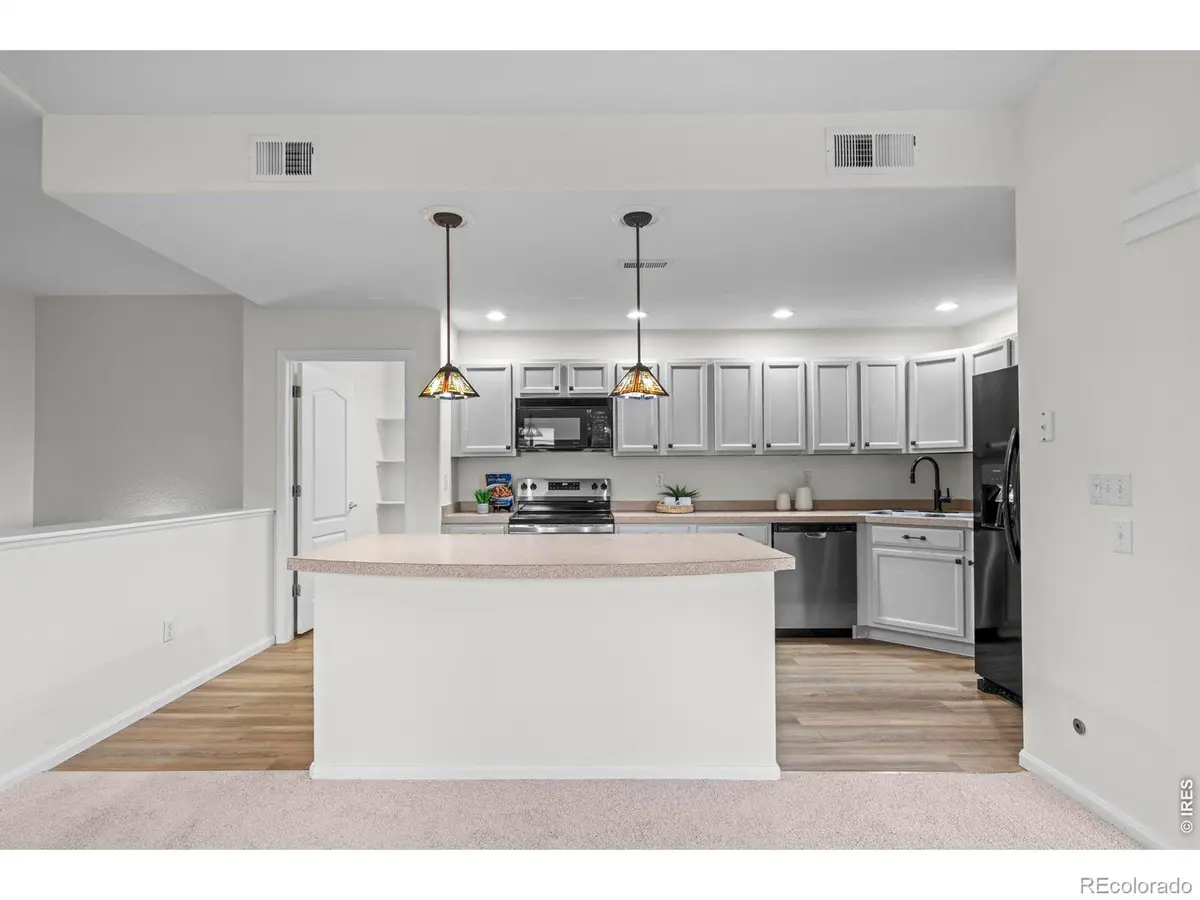
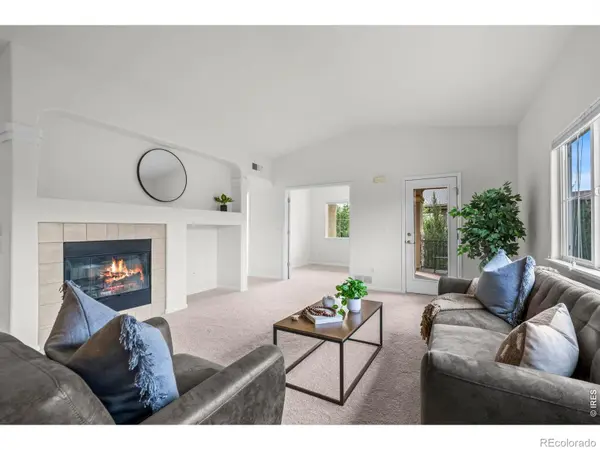
Golf course and mountain views highlight this beautifully updated second-floor corner unit featuring fresh paint, new flooring and new appliances. Vaulted ceilings and a private balcony create a bright, open living space perfect for enjoying the scenery. The great room offers a cozy gas fireplace and adjoining dining area. The kitchen features an island with breakfast bar, upgraded lighting and freshly painted cabinets. The spacious primary suite includes a large walk-in closet and a private five-piece bath. A versatile den/study provides flexible bonus space for a home office or additional living area. The laundry room also serves as a convenient pantry. Additional features include a tiled entry with coat closet and direct access to the oversized tandem two-car garage with abundant built-in storage. Neutral decor throughout. Enjoy a truly maintenance-free lifestyle in this exceptional home.
Location
State CO
County Boulder
Zoning RES
Rooms
Basement None
Main Level Bedrooms 2
Interior
Interior Features Five Piece Bath, Jack & Jill Bathroom, Open Floorplan, Pantry, Walk-In Closet(s)
Heating Forced Air
Cooling Ceiling Fan(s), Central Air
Fireplaces Type Gas
Fireplace N
Appliance Dishwasher, Disposal, Dryer, Microwave, Oven, Refrigerator, Self Cleaning Oven, Washer
Laundry In Unit
Exterior
Exterior Feature Balcony
Parking Features Oversized
Garage Spaces 2.0
Utilities Available Electricity Available, Natural Gas Available
View Mountain(s)
Roof Type Composition
Total Parking Spaces 2
Garage Yes
Building
Sewer Public Sewer
Water Public
Level or Stories One
Structure Type Stone,Stucco,Frame
Schools
Elementary Schools Alpine
Middle Schools Heritage
High Schools Skyline
School District St. Vrain Valley Re-1J
Others
Ownership Individual
Acceptable Financing Cash, Conventional, FHA, VA Loan
Listing Terms Cash, Conventional, FHA, VA Loan
Read Less Info
Want to know what your home might be worth? Contact us for a FREE valuation!

Our team is ready to help you sell your home for the highest possible price ASAP

© 2026 METROLIST, INC., DBA RECOLORADO® – All Rights Reserved
6455 S. Yosemite St., Suite 500 Greenwood Village, CO 80111 USA
Bought with eXp Realty, LLC
Nearby Locations
GET MORE INFORMATION
REALTOR® Lic# FA40021351